The Secret to a Stress-Free Renovation
GDC Admin • 07/13/2026
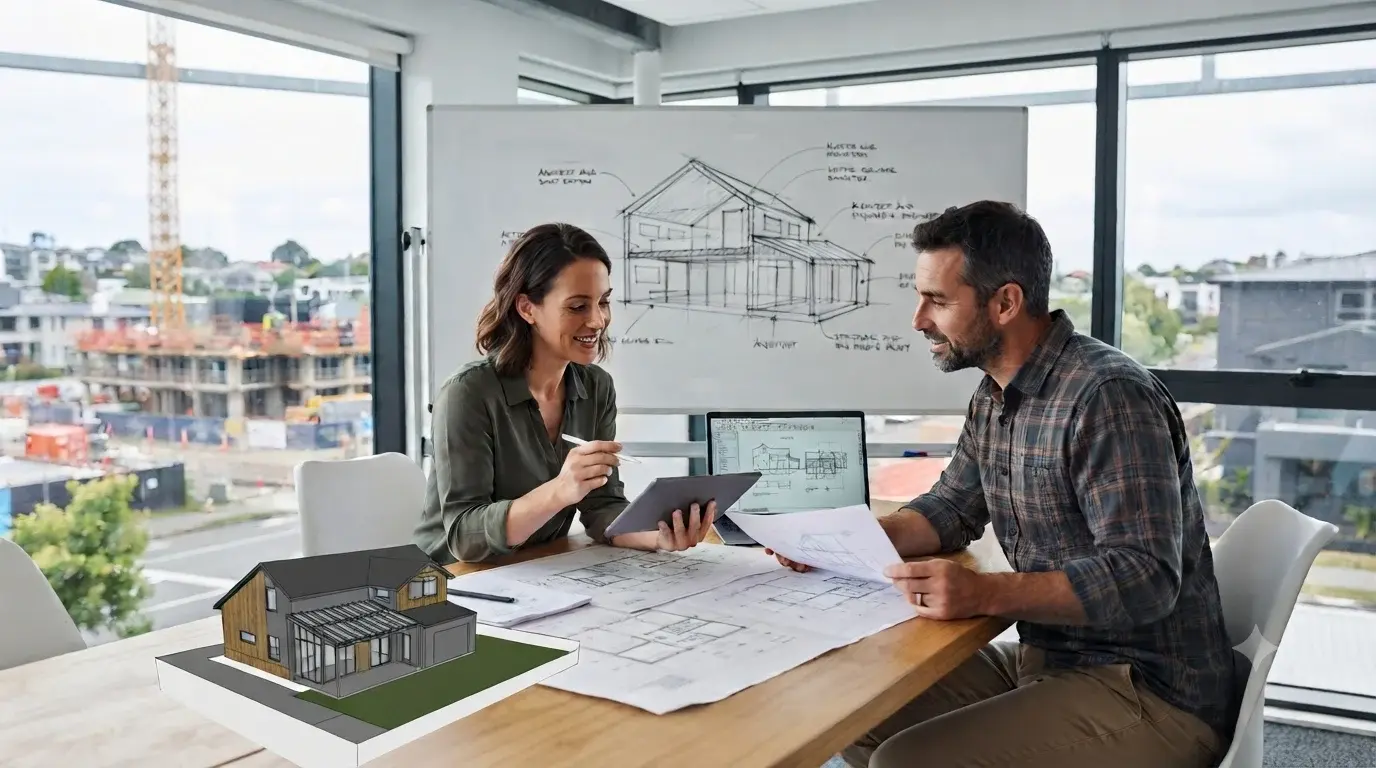
There’s a certain buzz to looking at a tired, boxy 80s kitchen or a cramped commercial space and thinking, “Yeah, we could do something pretty special with this.”
Renovating is all about unlocking potential. It’s about opening up your home to give a growing family some breathing room, or transforming a drafty, awkward office into a vibrant, modern workspace.
But let’s be honest. If you’ve ever been through a reno — or even just had a yarn with someone who has — you know exactly how fast that initial excitement can turn into a massive headache.
The classic Kiwi reno horror story usually goes something like this:
You hire a designer who draws up a gorgeous, sun-drenched open-plan living area. It looks mint on paper. You then take those plans to a builder or an independent engineer, who takes one look and says, “Looks great, but that’s a structural wall. To open that up, you’ll need a custom steel beam that’s just blown your budget out of the water.”
Suddenly, you’re caught playing a frustrating game of phone tag between different companies. You’re paying for redesigns, losing time, and stressing about whether the council will even sign off on it.
We don't reckon it has to be that hard.
There is a smarter way to transform your space. By bringing architectural design and engineering under one roof, we get rid of the friction, the miscommunication, and the nasty surprise costs that usually derail a renovation.
Why design and structure can’t be separated
When GDC takes on a renovation project, we don’t just see a collection of walls to knock about. We look at your building as a complete system.
Put a second storey on, take out a wall, or reconfigure a layout, and you fundamentally change how that building handles weight, wind, and — crucially in New Zealand — seismic movement.
Because our architectural designers work hand-in-hand with our structural and geotechnical engineers, those vital technical conversations happen on day one. Not weeks down the track when you’re already over budget. We test the structural logic while we’re creating a beautiful new layout.
This means the concepts we show you aren't just pretty pictures; they are actually buildable, cost-effective, and completely up to scratch with the NZ Building Code.
Handling the heavy lifting (and the dreaded red tape)
As any Kiwi homeowner or business owner knows, a renovation isn’t just about the building itself. It’s about battling the paperwork.
Whether you’re updating the plumbing and electrics in a private home or future-proofing a commercial property, there’s a mountain of compliance to deal with. Resource Consents. Building Consents. Surveys.
Because we have our own Engineers, Architects and Planners in-house, we take care of the headaches for you. Our in-depth knowledge of local council rules and district plans means we can cut through the red tape and get your consents sorted much faster.
From the initial sketch to handing over the keys
We’re incredibly proud of the work we do, whether it’s sorting out a family’s forever home or delivering a complex civic project — like our recent award-winning renovation of the Waikato Hospital Molecular Biology Lab.
No matter the scale of the job, our approach is always the same: we’re right there alongside you from concept to completion and delivery.
A renovation is a massive investment. You deserve to give your property a new lease on life without having to play project manager for a dozen different contractors who don’t talk to each other.
If you’ve been thinking about revamping your space but aren’t quite sure how to navigate the process, get in touch with us.
Let’s have a chat and figure out the best way forward.
Leave a Reply
Your email address will not be published. Required fields are marked *