Architectural, Engineering & Planning Services in Chartwell
Your Integrated Development Partner in Chartwell
GDC Group offers full-service in-house structural, civil, geotechnical, architectural and planning under one roof in Hamilton for Chartwell. Catering to one of Hamilton's premier retail and residential hubs home to the Chartwell Shopping Centre and surrounding family neighbourhoods our team manages everything from house extensions, duplex designs, and retail alterations to geotechnical soil testing, Three Waters stormwater solutions, traffic assessments, and building consents.
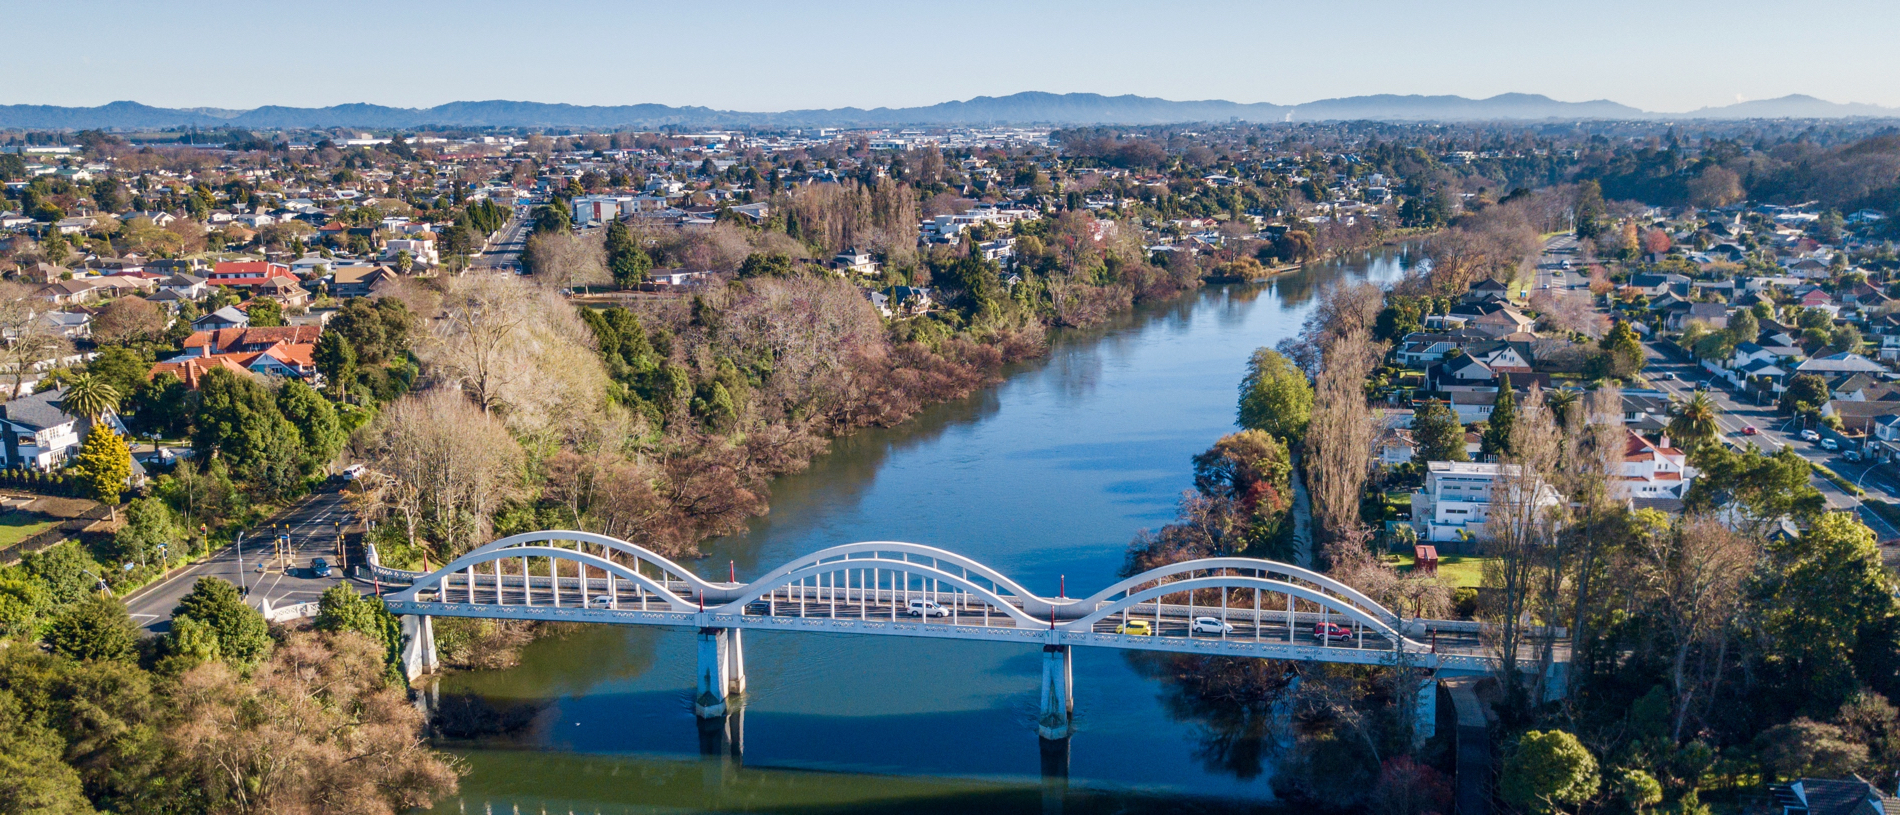
Chartwell is a key commercial and residential anchor on the eastern side of the Waikato River. Known for its bustling retail precinct around Chartwell Shopping Centre, top-rated schools, and quiet suburban streets, Chartwell is continuously evolving through residential infill, shop fitouts, and property modernisations. Whether you're refurbishing a retail space near the shopping centre, building a multi-unit townhouse development, or extending a suburban family home, managing separate designers, engineers, and planners usually results in project bottlenecks and unnecessary council delays.
GDC Group streamlines the entire process. We integrate architects, structural engineers, geotechnical experts, civil consultants, fire engineers, and land planners into one cohesive team.
Having a single, experienced point of contact eliminates miscommunications, speeds up approvals with the Hamilton City Council, and keeps your project moving efficiently from conceptual sketch to final code compliance.
Our Complete Service Spectrum in Chartwell
Complete multi-disciplinary support for retail precinct updates, townhouses, and suburban home projects across Chartwell.
Architectural Services & Building Consent Processing
From commercial retail updates near the shopping hub to high-density modern housing, we provide full working drawings and submission management.
Geotechnical Soil Testing, Inspections & Land Hazard Reports
Chartwell's varied topography and ground conditions require accurate subsurface testing to protect foundation integrity.
Structural Engineering & Seismic Safety
Protect your property investment, maintain occupant safety, and satisfy bank or insurer guidelines.
Fire Engineering & Safety Compliance
Tailored fire safety designs for retail venues, high-occupancy commercial properties, and residential complexes.
Civil Engineering, Drainage & Three Waters Management
Ensure your commercial site or residential section handles stormwater and infrastructure demands cleanly.
Resource Consent, Subdivisions & Environmental Planning
Smoothly navigate the Hamilton District Plan, density standards, and council land regulations.
Land Surveying & Construction Oversight
End-to-end project coordination to keep your build structured, on time, and within budget.
Quick Reference: Chartwell Capabilities
| Domain | Key Deliverables & Reports | Common Local Applications |
|---|---|---|
| Architecture & Fitouts | Retail fitouts, townhouse layouts, house plans, building consents | Shopping precinct updates, residential extensions, infill housing |
| Geotechnical | Soil test reports, PS1–PS4 certificates, PSI/DSI reports | Pre-purchase checks, foundation safety, slope assessments |
| Structural & Seismic | DSA/IEP evaluations, retaining walls, foundation designs | Retail earthquake strengthening, retaining structures, new builds |
| Fire Engineering | Fire compliance reports, damage checks, peer reviews | Multi-unit housing safety, commercial shop fitouts |
| Civil & Three Waters | Stormwater designs, flood assessments, carpark plans | Commercial drainage, soakage testing, driveway access approvals |
| Planning & Management | Resource consents, AEE reports, subdivisions, project management | Backyard section subdivisions, high density residential consents |
Why Choose GDC in Chartwell?
All-in-one team — architecture, geotech, structural, civil, fire, and planning under one roof
Single point of contact that eliminates miscommunications and speeds up council approvals
Specialist experience with Chartwell Shopping Centre retail fitouts and residential infill
Deep familiarity with Hamilton District Plan density standards and subdivision requirements
End-to-end delivery from conceptual sketch through to final code compliance
Contact Our Hamilton Office
Address
29 Orchard Road, Te Kauwhata
Main Contact
Clement Fernando, Regional Manager
Frequently Asked Questions
When architectural designers, structural engineers, geotechnical consultants, and planning experts collaborate under one roof at GDC Group, project communication is direct and clear. This eliminates design oversights, streamlines the resource and building consent process with Hamilton City Council, and keeps project budgets on track.
In most cases, commercial alterations that modify layout, egress routes, or fire safety systems require both a building consent and a updated fire engineering strategy. GDC Group designs compliant fitout plans, handles the fire reports, and submits the consent documentation directly to the council.
Subdividing an existing section generally requires a resource consent featuring an Assessment of Environmental Effects (AEE), civil engineering plans (for stormwater and access), and geotechnical site testing. GDC Group manages the full subdivision process from initial site survey through to final council sign-off.